
Infrastructure:A Sanctuary for Growth
At Sree Narayana Central School, we believe that the environment is the “third teacher.” Our campus is a harmonious blend of modern architecture and lush greenery, specifically designed to inspire curiosity, foster safety, and provide students with the tools they need to excel in the 21st century.
Our Campus: A Legacy in Stone and Spirit
The physical environment of Sree Narayana Central School is a testament to our commitment to providing a world-class educational experience. Spread across a sprawling, sun-drenched campus, our infrastructure combines functional modernity with inviting open spaces, creating the perfect atmosphere for both academic focus and physical vitality.
The Silver Jubilee Building
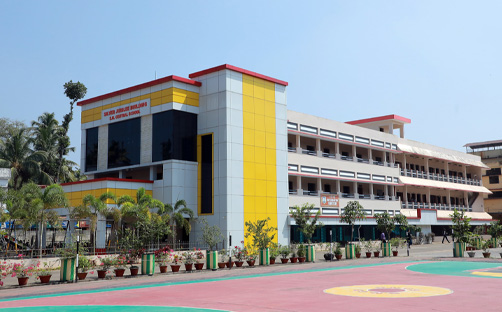
A landmark of our progress, the Silver Jubilee Building stands as the crown jewel of our campus. Featuring a sleek, contemporary façade with striking yellow and grey accents, this multi-story facility houses our most advanced administrative offices and specialized learning centers. It serves as a symbol of our twenty-five-year journey toward excellence and our vision for the future.
Expansive Academic Blocks
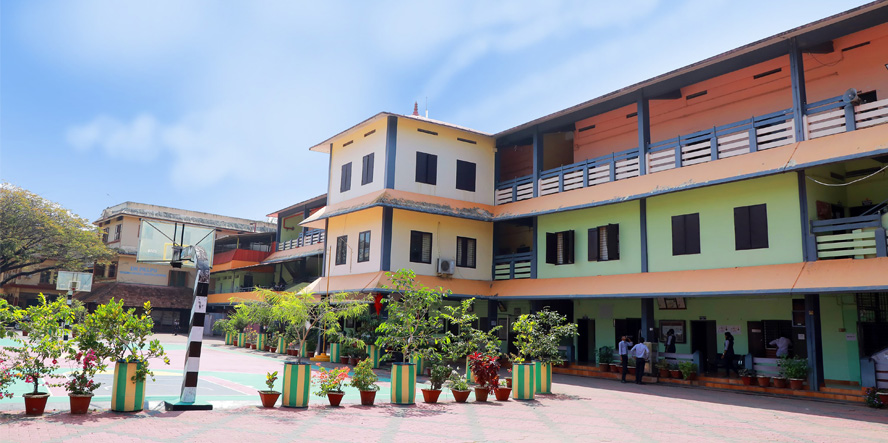
Our primary and secondary academic blocks are designed with an “open-corridor” architecture, ensuring every classroom is bathed in natural light and well-ventilated by the breeze.
Connectivity: Wide, shaded walkways connect the various wings of the school, allowing for easy movement between laboratories, the library, and classrooms.
The Sports Plaza & Courts
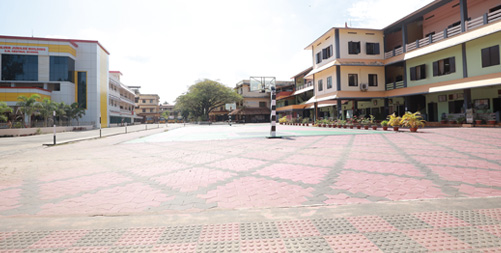
At the heart of the campus lies our vibrant sports arena. Directly integrated with the academic buildings, our outdoor basketball and multi-sport courts are always buzzing with energy.
Professional Surfaces: The high-visibility, color-coded court surfaces are designed for safety and professional-grade play.
Integrated Greenery: The campus is lined with meticulously maintained potted plants and greenery, softening the architectural lines and providing refreshing “green lungs” for our students during their breaks.
Safe & Secure Courtyards
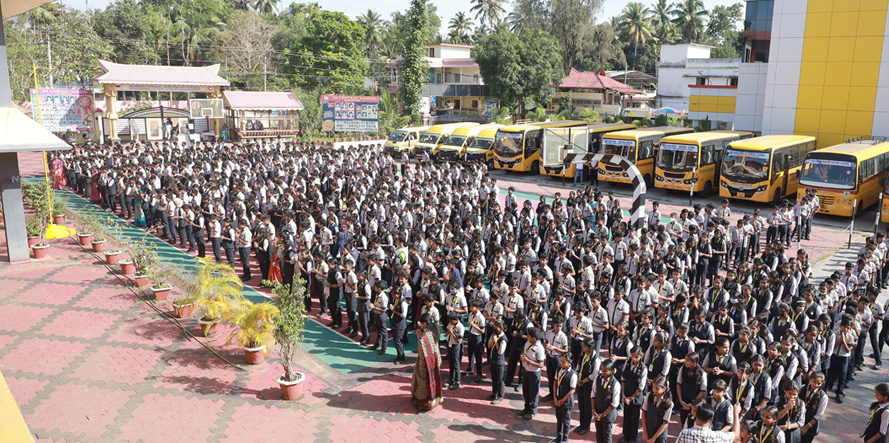
The paved courtyards serve as the social hub of the school. These clean, expansive areas are used for:
Morning Assemblies: Where the school community gathers for prayer, news, and inspiration.
Cultural Festivals: Transforming into a stage for our vibrant outdoor celebrations.
Safe Recreation: Providing a wide, monitored space for students to interact and build lifelong friendships.
At a Glance: Campus Features
Step into an environment where every corner is designed to inspire, and every facility is built to empower the leaders of tomorrow.

Modern Aesthetics
Clean, vibrant colors that inspire a positive mindset.

Eco-Conscious Layout
Strategic tree placement and open-air designs to reduce the carbon footprint.

Accessibility
Spacious layouts that ensure easy access to all wings of the school.
Our buildings are more than just classrooms; they are the workshops where the future of our nation is crafted with care and precision.